Gallery
Project imagery
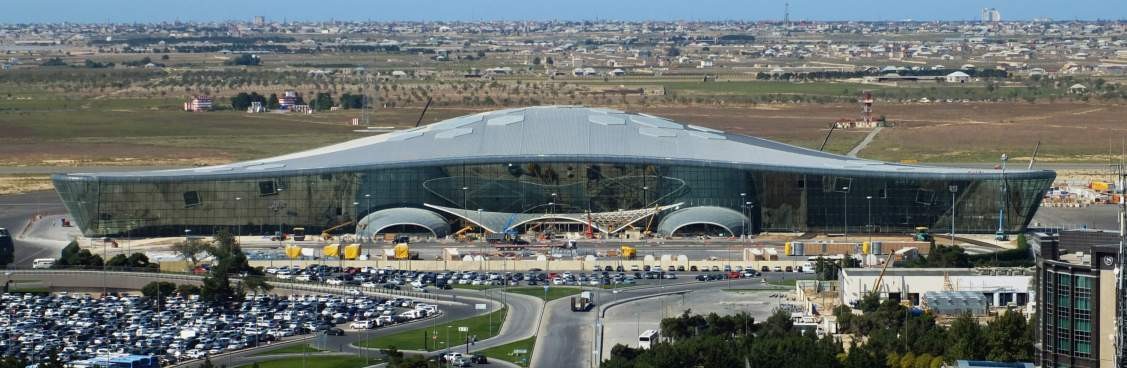
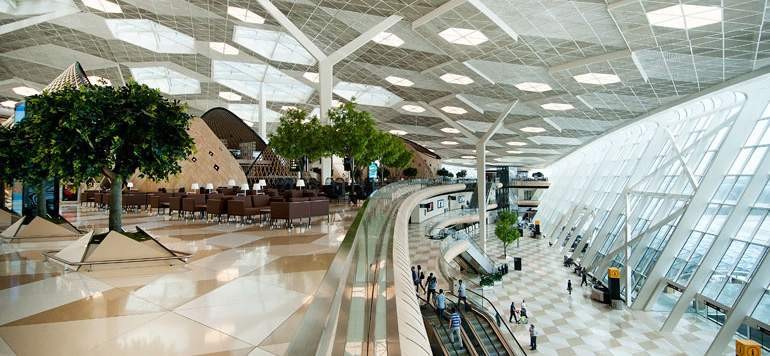
New international terminal, Baku
The terminal is organised over two main levels, vertically separating arriving and departing passengers. The ground level holds the arrivals and departures concourse, check-in, lounges, baggage reclaim and forward-bussing facilities; level 2 carries international departures with retail and offices; level 3 adds business and airline lounges and a viewing terrace. Provision is made for six code-E MARS gates, one code-F MARS gate and 13 aerobridges, giving an annual capacity of up to 4.5 million passengers.
Reza Rasi was Project Architect on the terminal at Woods Bagot, 89,000 m², taken through design development and construction documentation. This work predates tomorrow.